
Listing Courtesy of: INDIANA REGIONAL MLS, INC / Listed By: Tanya Mauck, ERA First Advantage Realty, Inc. - Contact: Office: 812-858-2400
8378 Nolia Lane Newburgh, IN 47630
Active (7 Days)
$379,900 (USD)
OPEN HOUSE TIMES
-
OPENSun, Oct 182:30 pm - 4:00 pm

Description
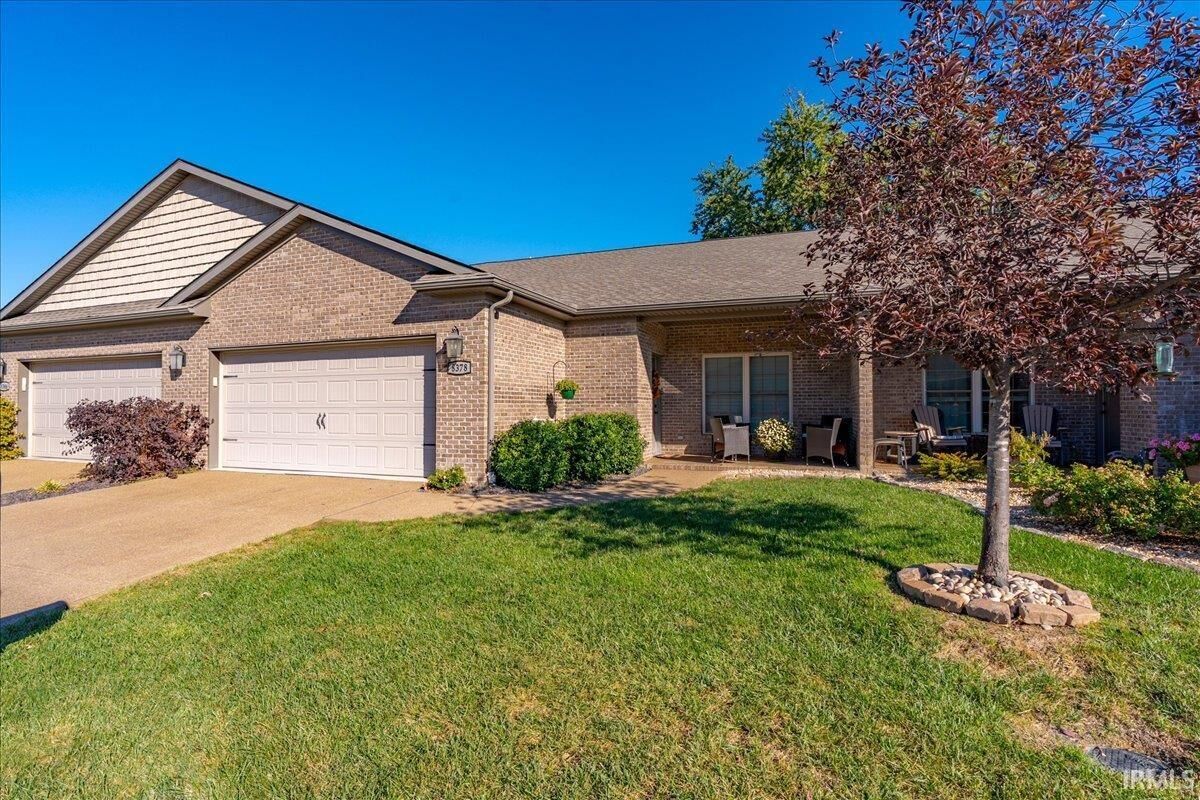
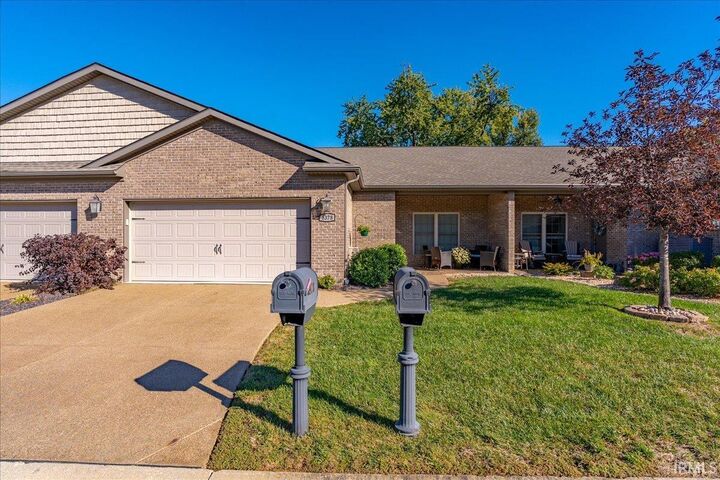
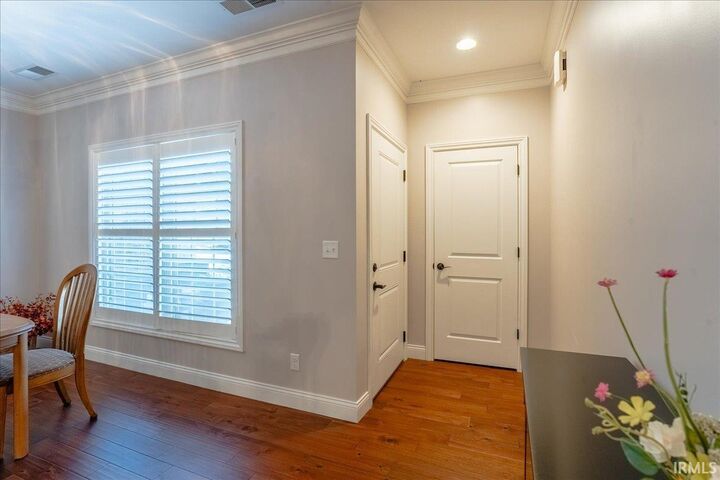
Enjoy luxury and low-maintenance living in this beautifully upgraded Magnolia Place townhome, built by award-winning CAC Development. Quality craftsmanship and thoughtful design are evident throughout, featuring an open living and dining area with engineered hardwood flooring, crown molding, plantation shutters, and a stunning floor-to-ceiling fireplace flanked by custom built-in bookcases. The well-appointed kitchen offers cherry cabinetry, granite countertops, stone backsplash, a spacious island, breakfast bar, pantry, and included appliances. The main-level primary suite features a private bath with tiled walk-in shower, dual vanity, and walk-in closet. French doors lead to a versatile sunroom that can also serve as a bedroom or home office. Upstairs offers a spacious bonus room with windowed dormer, an additional flex room, a third full bath, and zoned HVAC. Enjoy outdoor living with a covered front porch, privacy-fenced backyard, and extended patio. A two-car attached garage, convenient main-level laundry with washer and dryer included, and low annual HOA fees of just $150 complete this exceptional home. Beautifully designed, thoughtfully upgraded, and ready to welcome you home!
MLS #:
202641758
202641758
Type
Condo
Condo
Year Built
2019
2019
Style
One and Half Story
One and Half Story
School District
Warrick County School Corp.
Warrick County School Corp.
County
Warrick County
Warrick County
Community
Magnolia Place
Magnolia Place
Listed By
Tanya Mauck, ERA First Advantage Realty, Inc., Contact: Office: 812-858-2400
Source
INDIANA REGIONAL MLS, INC
Last checked Oct 15 2026 at 2:36 AM GMT+0000
INDIANA REGIONAL MLS, INC
Last checked Oct 15 2026 at 2:36 AM GMT+0000
Bathroom Details
- Full Bathrooms: 3
Subdivision
- Magnolia Place
Lot Information
- Level
Property Features
- Fireplace: Living/Great Rm
- Fireplace: Gas Log
Heating and Cooling
- Gas
- Forced Air
- Central Air
Exterior Features
- Brick
- Roof: Asphalt
Utility Information
- Utilities: Public
- Sewer: Public
School Information
- Elementary School: Castle
- Middle School: Castle North
- High School: Castle
Garage
- Attached
Stories
- 1.5
Living Area
- 2,345 sqft
Additional Information: ERA First Advantage Realty, Inc. | Office: 812-858-2400
Location
Estimated Monthly Mortgage Payment
*Based on Fixed Interest Rate withe a 30 year term, principal and interest only
Listing price
Down payment
%
Interest rate
%Mortgage calculator estimates are provided by ERA First Advantage Realty, Inc. and are intended for information use only. Your payments may be higher or lower and all loans are subject to credit approval.
Disclaimer: IDX information is provided exclusively for consumers’ personal, non-commercial use and may not be used for any purpose other than to identify prospective properties consumers may be interested in purchasing. Data is deemed reliable but is not guaranteed accurate by the MLS. © 2026 Indiana Regional MLS.. 10/14/26 19:36
